What underpinning is
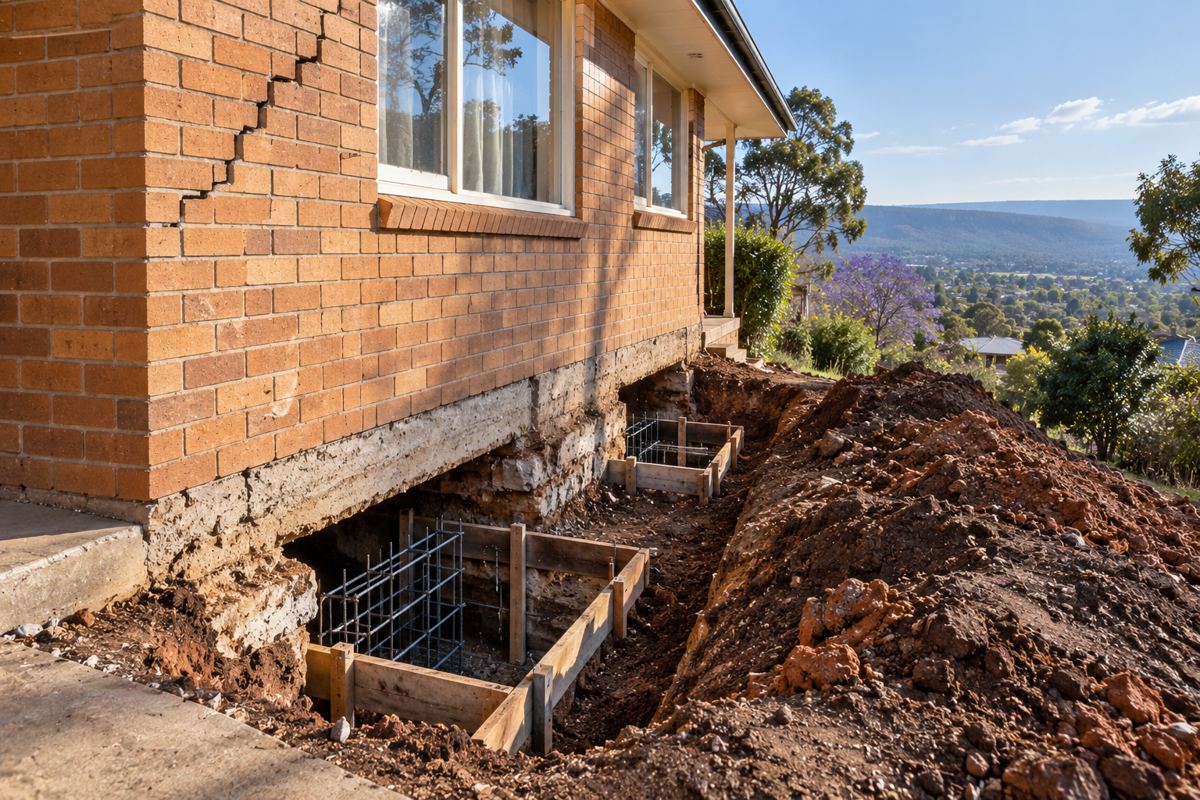
Underpinning puts new support under a footing that already exists. The common method is to dig a pit beside the footing, excavate beneath it in short bays, and pour mass concrete or set a reinforced pad so the wall is carried on ground that does not move. Where firm ground is deeper, piers are bored down to it and the footing is bridged across them. Resin injection, which expands a foam under a slab to lift it, is a different method with its own uses and limits. All of them are building work: section 5 of the Building Act 1975 names underpinning, giving vertical or lateral support, and excavating or filling that may affect the stability of a building. All of them are assessable, so a licensed building certifier issues the building development permit, and in practice the certifier wants a structural engineer's design first.
Underpinning is for houses that do not sit on stumps: the brick veneers on strip footings that went up across Rangeville from the post-war years to the 1990s, through Wilsonton after the war and in Kearneys Spring in the 1970s, and the slab-on-ground homes of the newer estates. A Queenslander on stumps that has dropped needs restumping, not underpinning. Some houses need both: a post-war home with a brick front on a footing and a timber floor on stumps behind it, or a Queenslander with a slab extension bolted on.
Why footings move here
Four reasons, and the inspection has to work out which before anything is designed.
Cracking clay. The black vertosol of the Darling Downs is the most common soil in Queensland, and the Queensland Government's soil types page describes it as a cracking clay. It swells after the summer storms and shrinks through the dry winter, opening cracks you can put a hand in by August. A footing founded in the layer that moves rides it, and the signs are cracks that open in a dry spring and close after a wet summer, worst on the side with the afternoon sun or a big tree pulling water. Spring 2019 was the driest on record on the Downs, with 23.8 mm at the airport for the season against 169.6 mm, and a lot of cracked brickwork in Harristown and Glenvale dates from it.
Water. A downpipe discharging at the corner of the house, a broken stormwater line, a garden bed built up against the brickwork, a block that drains toward the wall. Water softens the ground under one part of the footing and that part drops, or on clay it swells that part and lifts it. It is the most common cause on the flat side of town and the cheapest to put right, which is why drainage is traced before an engineer draws anything.
Fill and slopes. Houses on cut-and-fill platforms along the Range at Rangeville, Mount Lofty, Prince Henry Heights and Middle Ridge sit with the downhill footing on fill and the uphill footing on natural ground. The fill settles and the downhill corner drops. The Geological Survey's 1981 record on land stability on the eastern slopes and a later USQ report on slope instabilities in the escarpment both deal with ground that moves on its own, and the planning scheme maps it as the landslide hazard overlay for steep or unstable land.
Shallow rock. Toowoomba sits on the basalts of the Main Range Volcanics with an east-facing escarpment, as the USQ urban geology report sets out, and near the edge the depth to rock can change across the width of one house. A footing half on rock and half on soil moves on one side only.
Slopes, overlays and the landslide question
Underpinning on a sloping block is where council's planner joins the engineer. The Toowoomba Regional Planning Scheme 2012 carries a landslide hazard overlay for steep or unstable land, and the eastern slopes below the Range are where the 1981 Geological Survey record and the USQ escarpment work put the known instabilities. Whether a particular lot is inside the overlay is on council's overlay maps; whether underpinning on an overlay lot is assessable against the planning scheme, and what a geotechnical report has to cover, is something only council's planning team can tell you. Ask before the engineer finalises the design, because the geotechnical work for the overlay and the geotechnical work for the footing design are usually the same engineer and the same boreholes. Excavation on an unstable slope is itself building work under the Act where it may affect stability.
| Check | When it comes up for underpinning | Who handles it |
|---|---|---|
| Building development permit | Every underpinning job. Assessable building work on an engineer's design, with inspections at footings and final. | A licensed building certifier: council's team on 4688 6828 or a private certifier. Ask council for the current fee. |
| Landslide hazard overlay | Lots mapped as steep or unstable land, mostly on the eastern slopes and the escarpment edge. | Council's planning team, with a geotechnical report where required; [email protected]. |
| Building over or near services | Underpinning along a wall that runs beside a sewer, water or stormwater main. | Council application before work; a plumbing application carries a soil classification report. |
| Flood hazard overlay | Lots along East Creek, West Creek and the mapped overland flow paths. | Council's planning team; the floor level rules apply to new work rather than to underpinning as such. |
| Heritage or character place | A brick or masonry building on the heritage register or in a mapped character area. | Usually not triggered by work below ground, but ask council before any visible change. |
Licence, contract and insurance
QBCC's trade class Foundation work (piling and anchors) covers constructing underpinning, piling, and excavating and installing support, and a builder's licence in Builder Low Rise or higher covers building work on a house. One or the other has to be on the contract, and the number is checked on the QBCC licensee register. Underpinning is almost always over $3,300, so the licence is required, and under section 42 of the QBCC Act unlicensed work attracts 250 to 350 penalty units, $43,175 to $60,445 at $172.70 a unit from 1 July 2026, with no entitlement to be paid beyond the cost of materials and labour.
Most underpinning is $20,000 or more, which is a Level 2 contract: written, dated and signed before work, with a start date, a fixed price or a method, the statutory warranties and the Consumer Building Guide handed over before signing. The deposit is capped at 5% and progress payments relate to work done. A smaller job between $3,301 and $19,999 is a Level 1 contract with a 10% deposit cap. Either way the Queensland Home Warranty Scheme applies over $3,300, the builder pays the premium within 10 business days of signing and before starting, and structural defects are covered for 6 years 6 months from the contract date. Ask for the QBCC insurance notice.
How a job runs
- Inspection and levels. The crack pattern is mapped, floor levels taken, downpipes and drains traced, trees and recent excavation noted. A geotechnical engineer takes a borehole or two to classify the soil; the soil test classifies the site, not the suburb.
- Engineer's design. A structural engineer sets the method, the depth, the pad sizes or pier spacing and the sequence. This is what the certifier approves.
- Council questions first. Overlay and building-over-services questions are settled before the permit application goes in, because they can change the design.
- Building development permit. From a licensed building certifier with the engineer's design attached. Mandatory inspections at footings and final.
- Drainage first. Where water is the cause, downpipes, stormwater and grading are fixed before or with the underpinning.
- Excavate in sequence. Bays are opened in the order the engineer sets so the wall is never undermined along its length. Each bay is poured and cured before the next is cut. In black clay after a storm that means a pump; on basalt it means a breaker.
- Lift, pack, backfill, sign off. Where the design calls for it the footing is jacked back toward level before the new concrete takes the load. The pits are backfilled and compacted, the certifier inspects, and the approval is closed with a final certificate.
The crack that opened in a dry winter
A brick veneer in Harristown or Darling Heights on black clay goes through a long dry winter with the ground shrinking away from the footing, and the stepped crack over the kitchen window is the end of that process rather than the start. Before anyone talks about concrete, the downpipes, the gutters and the ground around that corner get checked, because a footing that has moved on shrinking clay often comes most of the way back once the storm season rewets the ground. The engineer takes the levels twice, months apart where there is time, before committing. Where the house is being sold and there is no time, the engineer designs for the worst case. The soils and drainage guide explains the cycle.
What underpinning cannot fix
Underpinning cannot stop black clay reacting to the seasons. It carries the footing below the layer that moves, which is different from making the layer stop moving. It cannot close cracks in brickwork on its own; the lift may close some, and the rest are repointed afterwards. It cannot be designed by a builder, because the certifier approves it on the engineer's design. It cannot tell you whether the landslide hazard overlay makes the job assessable against the planning scheme; council decides that. And it cannot fix a slab that is heaving because a tree was removed and the clay is rewetting, which is a wait and a drainage question before it is a concrete one.
Check the current rules before you rely on this
This page describes how underpinning is approved and carried out in Toowoomba, including the landslide overlay and services checks that apply. It describes the rules in general terms as they stood in October 2026. Standards, forms, thresholds and fines change.
The authoritative sources are Building Act 1975 (Queensland), QBCC, Foundation work (piling and anchors) licence class, Toowoomba Regional Council, planning scheme zones and overlays, Geological Survey of Queensland Record 1981/02, land stability on the eastern slopes of Toowoomba, Queensland Government, soil types and Toowoomba Regional Council, building certifiers. Where anything here differs from those sources, they are right and we are not.
We are not building certifiers, engineers, planners or lawyers. For what applies to your house, ask a licensed building certifier or ring Toowoomba Regional Council on 131 872.
Accurate at the time of writing, October 2026. Always check the source before relying on it.