What house raising is
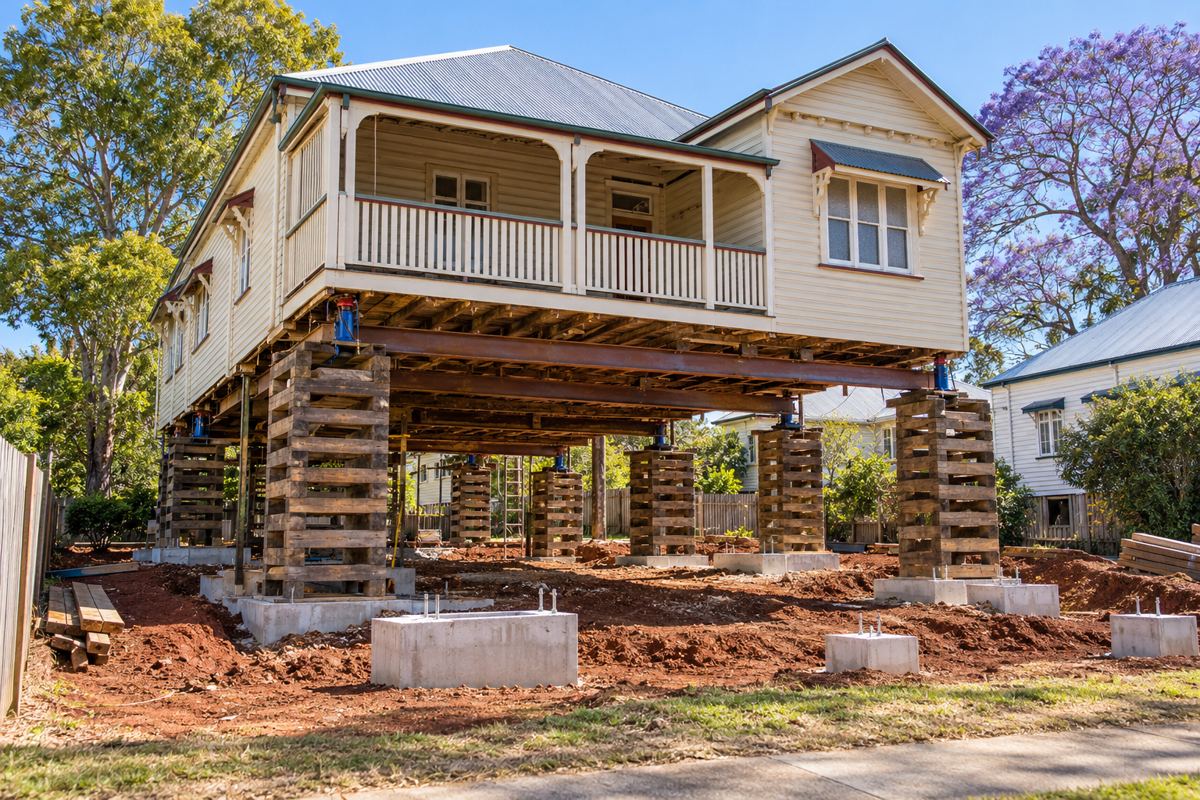
House raising lifts a timber-framed house clear of its stumps on steel beams and crib towers, holds it there while new, taller stumps or columns go in, and sets it back down at the new height. The old stumps come out as part of it, so a raise is always a full restump as well, and most owners use the lift to add a build-under, bring the floor above a flood level, or both. Raising the height of a dwelling needs building approval, as Logan City Council's fact sheet states plainly, and moving a building is building work under section 5 of the Building Act 1975. In practice the licensed building certifier wants a structural engineer's design for the new stumps and bracing before the permit is issued.
It suits a house that is already timber on stumps: the high-set and low-set Queenslanders of Newtown, East Toowoomba and the Caledonian Estate, and the post-war timber homes of Harristown, Wilsonton and Rangeville. A brick veneer on a slab from the 1980s onward is not a raising candidate. A low-set Queenslander that was built close to the ground, with a floor a few steps up and not much air underneath, is the one most often raised, because the owner gets a second storey of usable space without touching the roof.
Why Toowoomba houses get raised
Room underneath. The common reason. A low-set house lifted high enough to stand under becomes a high-set house with a garage, a laundry and storage below, or with the right approvals, bedrooms. Council's guidance is that fully enclosing under a raised house makes a habitable room, which needs a 2.4 m ceiling, so the lift is set with that in mind if rooms are the plan. The Queensland Development Code sets a height limit for a house, and the certifier confirms where it lands for your block; we do not quote the figure here.
Flood level. On 10 January 2011 two storms merged over the city at about 11 am. The Bureau recorded 60 mm in the hour to 1.50 pm with a peak of 144 mm an hour over ten minutes, East Creek and West Creek overwhelmed their culverts through the CBD, and two people died in East Creek. The coronial findings set that out. Council's Flood Hazard Overlay Code now sets floor levels for new work: 300 mm above the Defined Flood Event in a low risk area, where a residential building also cannot be slab-on-ground, 500 mm in a medium risk area, 600 mm above an overland flow path, and no new buildings at all in high or extreme risk. A house on stumps along the creek lines can be lifted to those levels where a slab house cannot.
A restump anyway. If the hardwood stumps under a Newtown house have reached the end, the house has to come up on jacks regardless. Raising it a metre or two more while it is in the air costs the extra height of stump, the engineer and the bracing, not a second set-up.
| Flood hazard area | Floor level required by council's code | What it means for a raise |
|---|---|---|
| Low risk | 300 mm above the Defined Flood Event; residential cannot be slab-on-ground | A house on stumps is the right form; the lift is set from the surveyed flood level, not a guess. |
| Medium risk | 500 mm above the Defined Flood Event | A larger lift, and the engineer designs the stumps for water load as well as the house. |
| High or extreme risk | No new buildings | Raising an existing house is a question for council's planning team before any design is drawn. |
| Overland flow path | 600 mm above the flow level | Common along the creek lines through the older suburbs; the overlay map says whether it applies. |
Those are the code figures for the mapped areas on maps.tr.qld.gov.au. Whether they apply to a raise of an existing house, and at what Defined Flood Event level on your lot, is what the first conversation with council is for.
The steps, in the order the Resilient Homes Fund lists them
The Queensland Government's Resilient Homes Fund guide to raising a home was written for flood-affected owners in south-east Queensland, but the order it gives is the right order for any raise in Toowoomba.
- Council first. Ask Toowoomba Regional Council what minimum habitable floor level applies to the lot, whether the flood hazard, heritage, neighbourhood character or landslide hazard overlays are mapped on it, and whether the raise or any enclosure underneath will be assessable against the planning scheme. Development enquiries go to [email protected] or 131 872.
- Surveyor and soil tester. A surveyor fixes the existing floor level and the boundaries, and a soil test classifies the site. On the black clay of the Downs the test decides the pad size; on the shallow ground near the escarpment it finds the rock.
- Structural and geotechnical engineer. The engineer designs the new stumps or columns, the bracing, the connection to the bearers and, if a build-under is planned, the slab and walls below. The certifier will not issue a permit for a raise without this.
- Building certifier. Council's own certification team on 4688 6828 or a private certifier issues the building development permit, sets the mandatory inspections at footings, frame and final, and confirms the height limit under the Queensland Development Code.
- Licensed builder. QBCC's Resilient Homes Fund contractor register lists the licence classes it accepts for home raising: Builder Low Rise, Builder Medium Rise, Builder Open, Building Restricted to Alterations and Additions, and Building Restricted to Building Removal. Any of those covers a raise; a repairs-and-maintenance licence does not.
What the lift looks like
The services are disconnected: power, water, sewer and gas, each by the right licensed trade. Steel needle beams go through under the bearers, crib towers of timber or steel are built on pads at each lifting point, and hydraulic jacks at the corners and along the sides raise the house in stages of a few hundred millimetres, with the cribs packed up after each stage so the house is never resting on the jacks alone. Once it is at height the old stumps are pulled and the new holes are dug to the engineer's depth. On the red ferrosol of the Range the holes stand open; on the vertosol of the Downs after a storm they need pumping, and the engineer's pads are wider for it. New concrete stumps, galvanised steel columns or, for a build-under, concrete block piers go in, the bearers are bolted down, the cross-bracing goes on, and the house is lowered onto its new footings and relevelled.
Then the services go back, now a metre or two longer. If the sewer or stormwater main runs under or beside the house, council needs a building over or near services application before anything is built over it, and the plumbing application for the new drainage carries a soil classification report. Plumbing applications on the fast track are processed in 2 business days, others in up to 10.
Enclosing underneath
Most owners raise to use the space below, and this is where the planning scheme comes in. A garage, laundry or storage area under a high-set house is one thing; bedrooms and a living room are habitable rooms, which need the 2.4 m ceiling and the fire, light, ventilation and damp provisions the certifier applies. Enclosing the underside of a Queenslander also changes how it reads from the street, which is what the Neighbourhood Character overlay is about in the mapped streetscape areas of East Toowoomba, Newtown and the older parts of the city. Toowoomba does not use a blanket pre-1946 rule; the overlay applies to specific places and areas, and Planning Scheme Policies 6 and 7 set out how council assesses them. Ask council's planning team before you raise or enclose. On a listed heritage place the question goes further, and the register of heritage and character places is where to check first.
Contracts for a raise are almost always Level 2, at $20,000 or more: written, dated and signed before work, with the start date, the price or method, the statutory warranties and the Consumer Building Guide given to you before signing, deposit capped at 5%, and progress payments tied to work done. The Queensland Home Warranty Scheme applies, the builder pays the premium within 10 business days of contract and before starting, and structural defects are covered for 6 years 6 months with a standard maximum of $200,000. If the raise is bundled with a build-under by the same builder, the one contract should cover both.
What house raising cannot do
Raising cannot take a house above a flood it was never mapped for; the floor level comes from council's Defined Flood Event for the lot, and in a high or extreme risk area the code allows no new buildings, so the question goes to planning first. It cannot be designed by the builder; the certifier permits a raise on an engineer's drawings. It cannot turn the space below into bedrooms without the 2.4 m ceiling and the habitable-room provisions. It cannot be done under a repairs-and-maintenance licence, or by an owner-builder without a permit above $11,000. And it cannot settle the heritage or character question on a Newtown or East Toowoomba street; council's planning team does that before the lift, not after.
Check the current rules before you rely on this
This page describes how a timber house is raised and approved in Toowoomba, including the flood level, enclosure and licence questions that apply. It describes the rules in general terms as they stood in October 2026. Standards, forms, thresholds and fines change.
The authoritative sources are Queensland Government, Resilient Homes Fund, steps to raise your home, Logan City Council fact sheet, building approval requirements for domestic work, Toowoomba Regional Council, flood risk planning, Toowoomba Regional Council, before building or extending a house, QBCC, Resilient Homes Fund contractor register and the licence classes accepted for home raising and Toowoomba Regional Council, register of heritage and neighbourhood character places. Where anything here differs from those sources, they are right and we are not.
We are not building certifiers, engineers, planners or lawyers. For what applies to your house, ask a licensed building certifier or ring Toowoomba Regional Council on 131 872.
Accurate at the time of writing, October 2026. Always check the source before relying on it.